Home / Seams, Cutouts, and Supporting an Overhang
The Structural Decisions Hidden in a Countertop
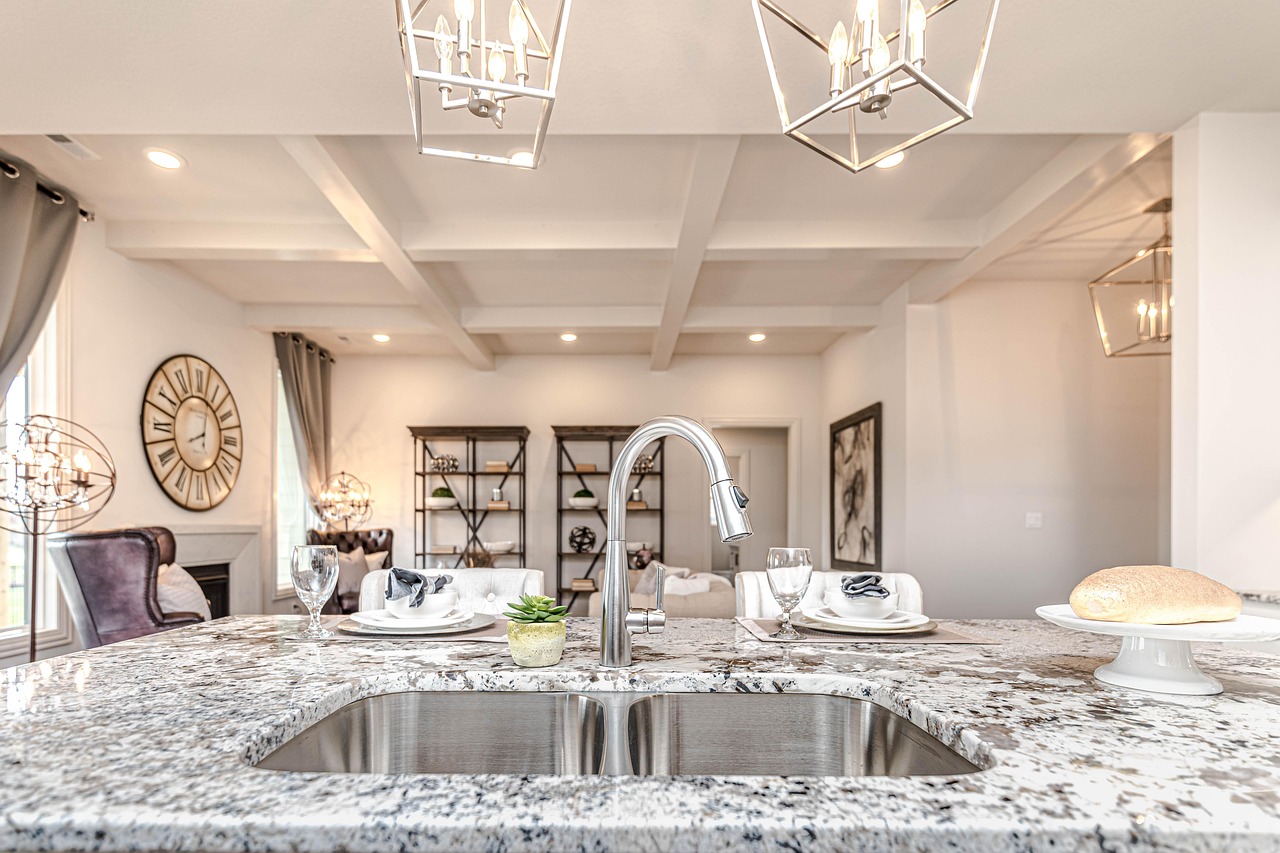
A countertop is a structural element pretending to be a surface. Most of what determines whether it survives twenty years is decided before it is cut, in choices about where to break it and where to hold it up.
Where a seam should land
Seams exist because slabs are finite, typically around three metres of usable length. On a long run, a seam is not a defect, it is arithmetic. The decision is placement. The conventional choices are behind or through a sink cutout, where the visible length of the joint is short, or at an inside corner, where the eye reads a change of direction rather than a line.
Seams should not land in the middle of an open span with nothing under them, and should not cross a cooktop cutout, because the narrow bridge of stone in front of the cutout is the weakest part of the whole top. A shop that proposes either is telling you something about how they plan cuts.
Cutouts and weak points
Every cutout removes material and creates a corner where stress concentrates. Radiused internal corners are stronger than square ones for exactly this reason, and most shops radius them by default. The bridge in front of a cooktop, the strip of stone between the cutout and the front edge, is the most common place for a crack to start, usually from a combination of a narrow bridge and thermal cycling from the hob.
Undermount sinks add their own consideration. The exposed cut edge is polished because you see it, and the sink itself is supported from below by brackets or a plywood cradle rather than hanging from the adhesive alone.
Overhangs and support
A rough working rule for thirty millimetre stone is that unsupported overhang beyond about twenty five centimetres wants support, and beyond thirty five it needs it. Twenty millimetre stone wants support sooner. Support means steel: flat plate brackets let into the cabinet top, or corbels if you want them visible.
Plywood is not support. A plywood substrate spreads load and does nothing about a cantilever. The failure mode when an overhang is under supported is not gradual, it is a crack along the line of the cabinet edge, usually the first time somebody sits down heavily on a bar stool.
Asking about it early
All three decisions are made at layout, before cutting. Raise them at the quote stage and they cost nothing. Raise them after the layout is signed and they are a change order. asheville countertops installation corner
Substrate, and what it is actually for
Thin stone is usually laid on a plywood substrate, and the reason is misunderstood almost universally. The substrate is not there to support a cantilever, which it does not do. It is there to distribute point loads across the underside of a relatively thin, relatively brittle sheet, so that an impact or a concentrated weight does not find a single unsupported spot.
It also gives the installer something to fix to and shim against, and on a run with a large cutout it maintains the relationship between the pieces either side while the adhesive cures. Thirty millimetre stone is normally set directly on the cabinet rails without a substrate, since it carries itself comfortably across standard spans.
The cooktop bridge
The strip of stone between a cooktop cutout and the front edge deserves specific attention because it is the most common failure point in a countertop that has otherwise been fabricated correctly. It is narrow, it is unsupported along most of its length, and it is subjected to repeated heating and cooling from the appliance above it.
A bridge under about eighty millimetres is worth asking about. Some shops reinforce the underside with a steel rod let into a routed groove and bedded in epoxy, which is cheap insurance and invisible. Others place a support rail beneath. Either is preferable to discovering the limitation later, since a crack across the bridge is generally a remake rather than a repair.
Corners, radii, and stress
Every internal corner in a piece of stone is a stress riser, meaning a place where forces concentrate rather than distributing. A square internal corner concentrates them at a point. A radiused corner spreads them along a curve. This is why sink and cooktop cutouts are almost always radiused at their internal corners, and why a shop that squares them off is doing something worth questioning.
The same logic applies to an L shaped piece. Where the two legs of the L meet on the inside, a small radius is far stronger than a sharp corner, and most shops will apply one as a matter of course even where the cabinetry is square, filling the tiny resulting gap with the backsplash or with silicone.
Getting the structural conversation into the quote stage
Every decision described here is essentially free at quote and layout stage, and expensive afterwards. Brackets are a modest line item before the cabinets are closed up and a significant undertaking once a top is bonded in place. A rod reinforcement in a cooktop bridge takes a fabricator twenty minutes in the shop and is impossible on site.
The practical move is to raise three things when you get the quote: how deep the overhang will be and what supports it, where the seams will fall, and how wide the bridge in front of the cooktop will be. A shop that answers all three specifically has already thought about your kitchen.
The three questions
Where will the seams be, and will the veining match across them. How deep is the overhang, and what is holding it up. How wide is the bridge in front of the cooktop, and is it reinforced. Ask those at quote stage, get specific answers rather than reassurances, and have the answers written onto the layout drawing before you sign. Everything else about a countertop can be adjusted, repaired, or lived with. These three are structural, permanent, and decided before a saw is switched on.
Undermount sinks and how they are actually held
An undermount sink appears to be hanging from the underside of the stone, and the adhesive alone is not what holds it. The sink is supported from below, either by a plywood cradle fixed inside the cabinet, by steel brackets bearing on the cabinet sides, or by threaded studs epoxied into the underside of the stone with clips.
The distinction matters for heavy sinks. A cast iron or fireclay farmhouse sink full of water weighs a considerable amount, and it must sit on structure built into the cabinet rather than being carried by the countertop at all. If you are specifying a heavy sink, confirm at quote stage who is building that support and whether it is included, because it is frequently assumed to be somebody else's line item.