Home / Supporting an Island Overhang Properly
Brackets, Corbels, and Unsupported Spans
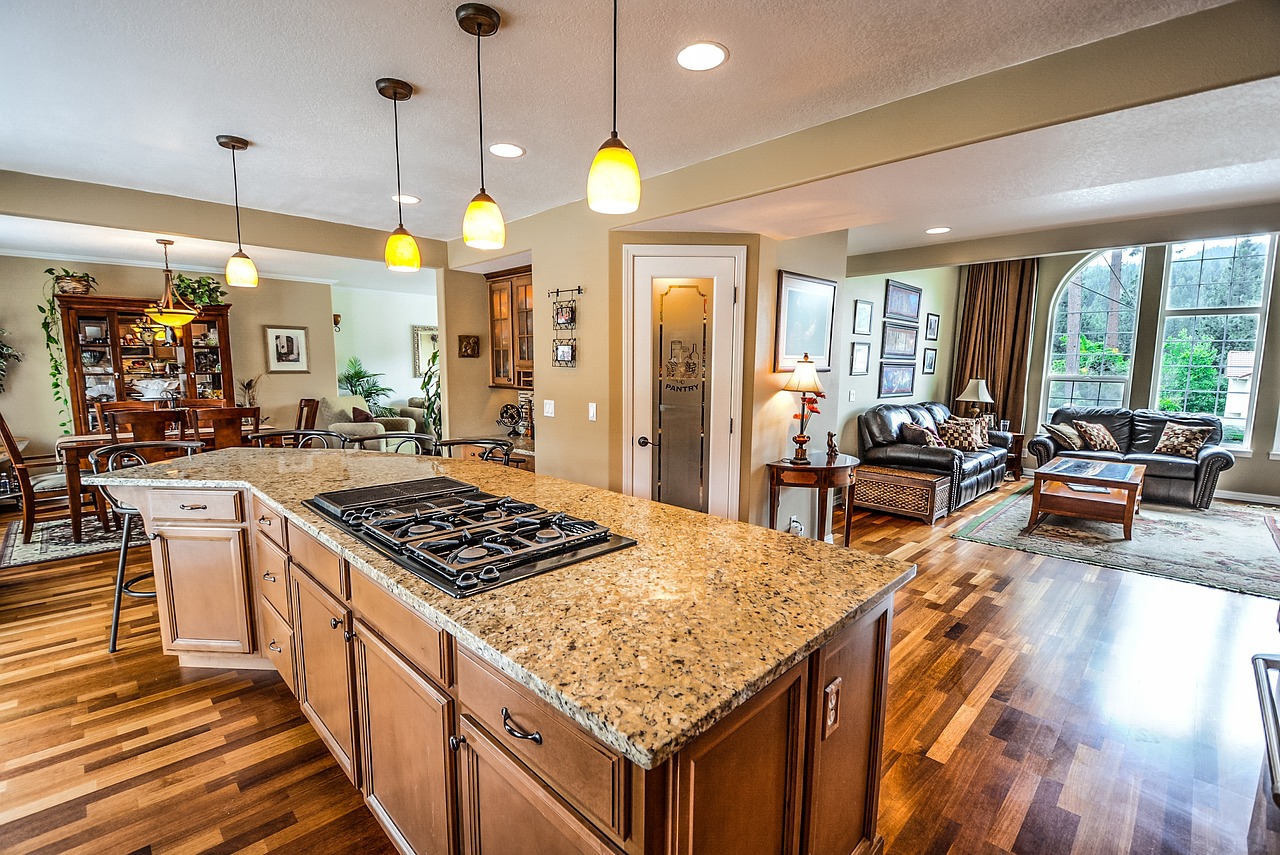
The seating overhang on an island is the most commonly under engineered part of a countertop, because it is invisible until it fails and the failure looks like a stone defect rather than a design error.
The rough numbers
For thirty millimetre stone, unsupported overhang up to about twenty five centimetres is generally fine. Between twenty five and thirty five is a judgement call that depends on the stone and the expected loading. Beyond thirty five it needs support. For twenty millimetre stone, reduce all of those by roughly a third. Engineered quartz is less forgiving in tension than most granite and is generally supported sooner.
These are working rules, not code. The fabricator carries the warranty and their number is the one that counts.
What support actually means
Steel. The usual solution is flat plate brackets, typically five to eight millimetres thick, let into a routed channel in the cabinet top so they sit flush and disappear once the stone is on. They cantilever out under the overhang and carry the load back into the cabinet structure. Corbels are the visible alternative, in timber or steel, and are a design choice as much as a structural one.
What is not support
A plywood substrate. Plywood spreads point loads across the stone and contributes essentially nothing to a cantilever. A top with a forty five centimetre overhang on plywood and no steel is unsupported, regardless of how solid it feels when it is first installed.
How it fails
Not gradually. A crack appears along the line where the cabinet edge ends, running the length of the overhang, usually triggered by a concentrated load such as someone sitting on the edge or leaning heavily while getting up. Once cracked, the repair is cosmetic at best and the piece is normally remade.
Getting it right
Decide the overhang depth before templating, because the brackets are fitted to the cabinet before the stone arrives. If you are undecided, err deeper and specify support: brackets cost a modest amount and are invisible. Retrofitting them under an installed top means lifting the stone. Return to Seams, Cutouts, and Supporting an Overhang for the related cutout and seam decisions.
Fitting brackets, and the sequence that matters
Flat steel brackets are fitted before the countertop arrives, which means before templating if the templater is to record the correct arrangement. They are typically screwed to the cabinet top and, where the cabinet allows, back into the cabinet sides or a structural rail so the load path continues down into the carcass rather than stopping at a screw in chipboard.
On a thirty millimetre top set directly on the cabinet, the brackets need to be recessed into a routed channel so they sit flush, otherwise the stone rocks on them. On a twenty millimetre top with a plywood substrate, the brackets can sit under the ply. Either way the surface the stone lands on has to be a single continuous plane, and getting that right is fitting work that happens before the stone exists.
Bracket spacing
A rough working figure is a bracket roughly every sixty to eighty centimetres along the overhang, with one near each end rather than only in the middle. Longer brackets reaching further under the overhang carry more effectively than more numerous short ones, because what resists the cantilever is the leverage of the bracket back into the cabinet, not simply the number of contact points.
These are general figures. The fabricator or the bracket manufacturer will have specific load tables, and on an unusual overhang it is entirely reasonable to ask which one is being applied.
Corbels as the visible alternative
Corbels are brackets you can see, in timber, painted steel, or stone. Structurally they do the same job and often do it better, because they reach further out and bear directly against the cabinet face. Aesthetically they are a strong statement that suits traditional cabinetry and looks out of place in a minimal kitchen, which is why concealed steel became the default.
They also occupy the space where knees go. A corbel under a seating overhang has to be positioned between the stools rather than under them, which constrains the seating layout. Decide the stool positions before the corbel positions, not the other way around.
Waterfall ends as structure
Where an island has a waterfall end, the vertical panel is doing structural work as well as decorative. It carries the end of the top directly to the floor, which removes the cantilever at that end entirely. This is one reason a waterfall detail, while expensive, sometimes reduces the bracket requirement elsewhere.
It does not help the seating overhang on the long side, which is a separate cantilever and still needs its own support. It is worth being explicit about this with the fabricator, because the presence of an obvious structural element at one end occasionally leads to an assumption that the whole piece is supported.
Retrofitting support to an existing top
If you have inherited an under supported overhang that has not yet cracked, it can sometimes be addressed without lifting the stone. Corbels can be added underneath, bearing against the cabinet face and packed up tight to the underside of the top. It is a visible solution and it changes the look, but it is far cheaper than a remake and it stops the clock on a failure that is otherwise a matter of time.
Concealed flat brackets generally cannot be retrofitted, because they need to be let into the cabinet top underneath stone that is already bonded to it. Anyone proposing to slide steel under an installed top without lifting it is proposing something that will not sit flat, and a top resting unevenly on a new high spot is worse than one that is simply unsupported.
If the top has already cracked along the cabinet line, support will stop it worsening but will not repair it. Assess that honestly before spending money on brackets under a piece that is going to need replacing.
Island seating tends to be added late to a Swannanoa or Candler kitchen, after the cabinets are ordered and occasionally after templating is already booked, and that late change is precisely what strands an overhang with no steel under it, which is why asheville countertops installation corner files support questions with the cabinet stage rather than with countertop installation.
Decide the overhang depth before templating, specify steel support wherever the depth is even close to the limit, and remember that plywood is not support. Brackets cost little, disappear entirely once the stone is down, and prevent the one countertop failure that is both predictable and unrepairable. If the overhang is already installed and unsupported, corbels are the practical retrofit. If it has already cracked along the cabinet line, price a replacement rather than a repair, because support added afterwards stops it worsening and does not undo it.